Mithraeum I at Heddernheim
TNMM 1436 ↔ CIMRM 1082
Mithraeum I found near Heddernheim in the "Heidenfeld" in 1826. The finds are at Wiesbaden, Städtisches Museum, Sammlung Nassauischer Altertümer. I herewith express my gratitude to the Director Dr. H. Schoppa for his permission to study and to photograph the monuments.
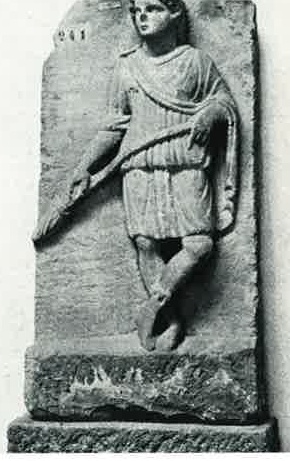
One enters the Mithraeum (L. 11.25 Br. 7.20) on the south (B)-side by means of seven(?) steps (L. 1.07 Br. 0.62 H. 0.24) constructed between two projecting walls (L. 3.45). The sanctuary is divided by two walls (D. 0.32) into the two podia EE (Br. 1.70) with two entrances near K and L and a deeper (0.60) central aisle F (L. 10.30 Br. 2.45) with three steps near D. On either side of these steps is a base (K, L) supporting the reliefs of the torchbearers (See Nos. 1085 and 1090).
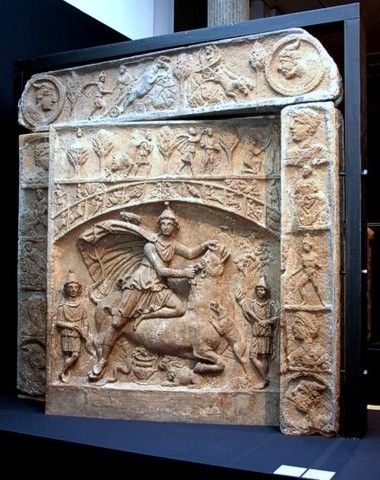
Opposite D by means of three steps one ascends the apse G (Br. 1.07 D. 1.15) with a base in sandstone (H. 0.64 Br. 0.56) for the larger cultrelief (No. 1083).
In front of the back-wall (D. 2.30) near P was a hole in the floor which contained pot-sherds, stone fragments and eleven bronze coins (not published).
The walls (H. 1.00 D. 0.43 actual measurements) of the Mithraeum are made in irregular stones and brick and are alternately decorated with vertical lines in white, red, blue and green.
It is highly probable, but not certain, that there was a pronaos. At a distance of 16 mtrs before the entrance of the sanctuary were three pits M. The walls of M (square 1.50 deep 10.00) were provided with planks.
References
Habel in Ann. Ver. Nass. Alt. I (2) 1830, 161 and Pl. IV. See fig. 273. Lajard, Rech., Pl. CVI; Wolff, Römerkastell, Pl. IV; MMM II 362 No. 25i and fig. 248; Leclerq, Dict. Ant. Chrét., fig. 8206.
- Vermaseren, Maarten Jozef (1956) Corpus Inscriptionum et Monumentorum Religionis Mithriacae