Mitreo di Santa Prisca
TNMM 12 ↔ CIMRM 476
In 1935 during excavations, undertaken by the Fathers Augustines, a Mithraeum was discovered in the underground rooms of a notable house, situated under and behind the absis of S. Prisca’s on the Aventine. This Church lies above the house, in which an early Christian community had its meeting-place next to the house, the underground rooms of which served for the mithraists to held their services.
In 1952 and 1953 I carried on the excavations together with Dr C. C. van Essen. Other seasons of work will follow, thus we are only able to publish here some preliminary details of the results. The monuments are at the moment in the Dutch Historical Institute at Rome; they will be exhibited in a small Museum in the Mithraeum itself. We thank the Sopraintendente Prof. Dr Pietro Romanelli and Dottessa Bianca Maria Felletti-Maj for their warm interest and effective help. An extensive description of the different succeeding periods of the Roman house, of the Mithraeum and of the new finds will be given in a separate book.
By a modern entrance one enters a long, spacious passage and descends by several steps into the vestibulum of the spelaeum. The Mithraeum was built towards the end of the second century A.D. in the underground rooms of a house, which was constructed itself in the time of Hadrian. Towards the end of the fourth century it was destroyed by the Christians and filled up with rubbish. The entrance-hall has been built in a rather extraordinary way, for within a small and rough, enclosing wall (H. 1.15) with only a very small entrance, a red painted altar (k) has been erected (H. 1.15 Br. 0.57 D. 0.68), in front of which there is only a little room.
On the South wall (F2) there are two snake-like figures, which seem to be the legs of a Gigant (ct. No. 491). Against the same wall a very narrow bench was constructed. This enclosed part of the entrance-room may have been used for preserving and killing of small cattle. Two other benches were constructed against the walls C and D.
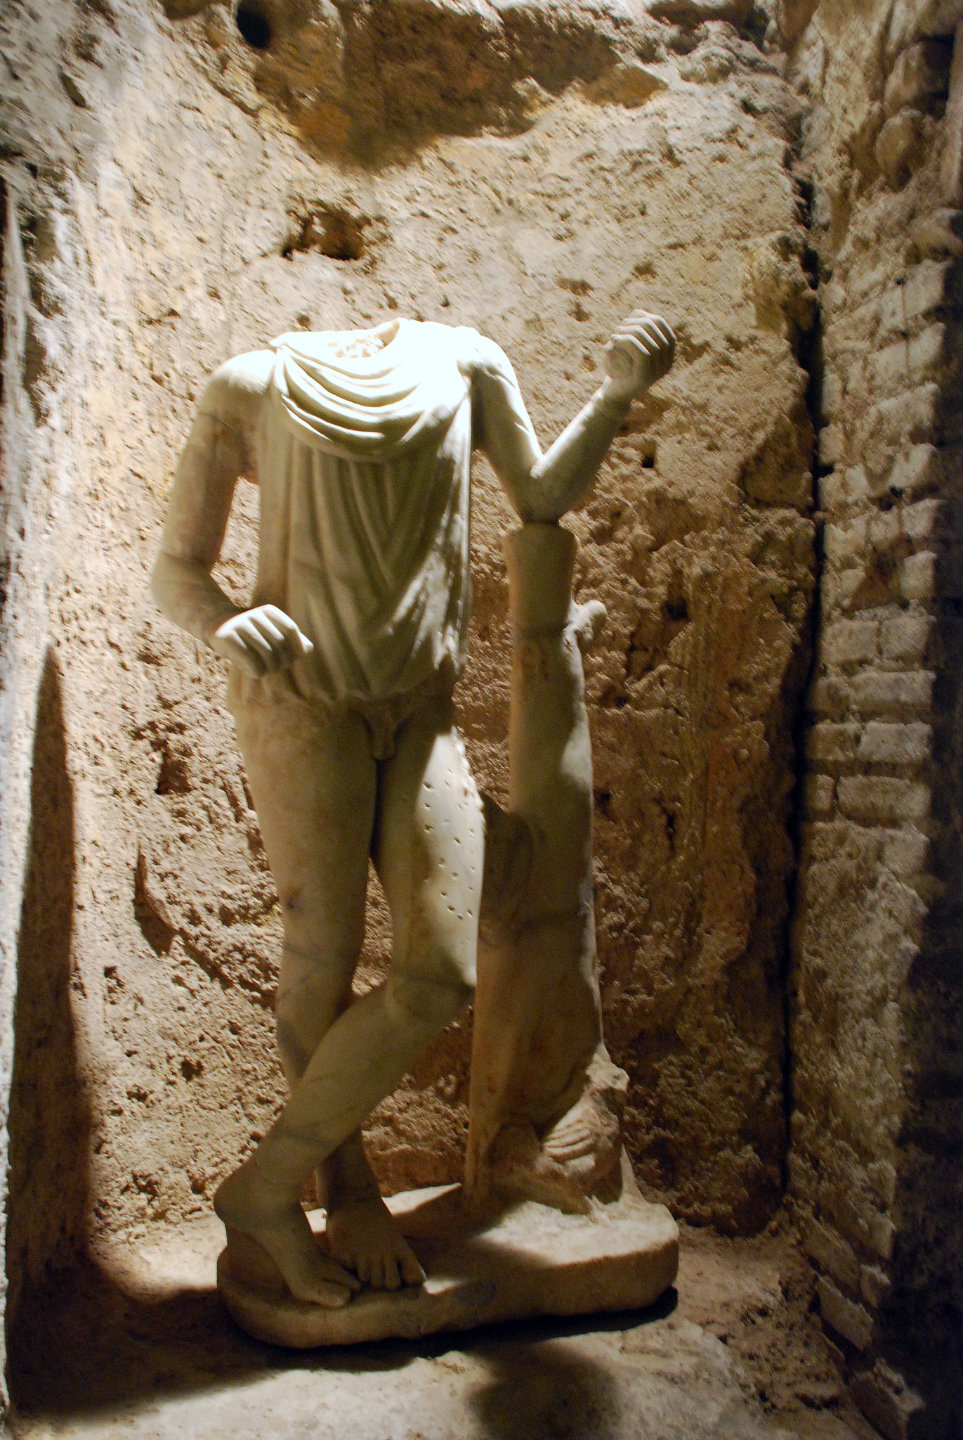
By a modern entrance one enters the actual sanctuary (L. 11.25 Br. 3.50), which consists of a paved central aisle (Br. 1.60) and two sloping benches (H. 1.00 Br. 1.35), on which traces of red painting are visible. Bench pwas originally interrupted by entrance e, but later on it was extended all along the wall. In its front near g, in a bluishly plastered hollow, a deep, paunchy jug (largest diam. 0.60) had been dug in. The other bench q is much shorter and is still interrupted by a small passage, which leads to b, where by steps one can enter the side-room Y (originally the central room of the house). Near t a narrow, oblong shaft was walled into the bench. The two benches have along the front a projecting ledge, covered with marble, and they support near their beginnings the semicircular, plastered niches hand i (H. 1.75). Niche h (diam. 0.90), painted in an orange colour is connected with the South wall by a small wall, on which a trapezium in red, green and white (different periods of painting). The niche contains a statue of Cautes (see below No. 477). The dark purple uiche i (diam. 0.66 however,) is not connected with the wall behind it and stands clear. A statue of Cautopates, which must have been standing in it, was not found back.
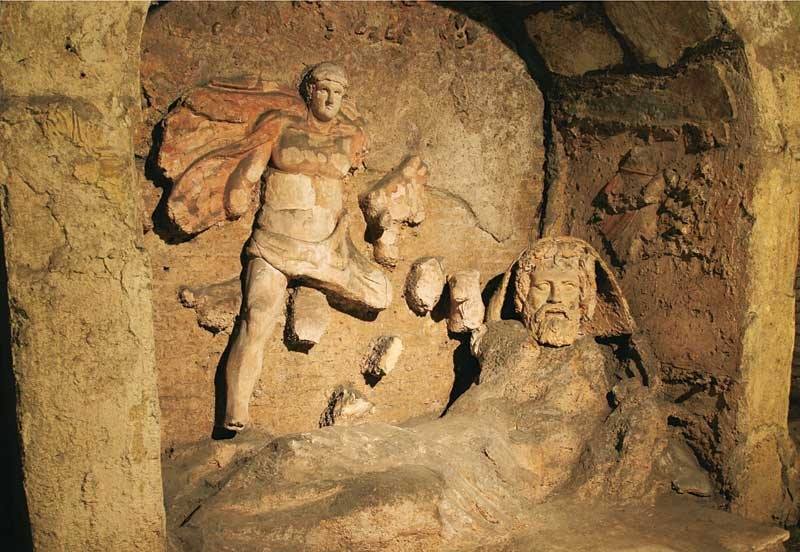
As said above, bench p, which can be ascended via one step c and via two other steps, runs on as far as the high, plastered cult-niche, whereas q stops at some distance (2.75) from it already. A single small wall (H. 1.22) forms the substructure of this niche, which consists of an arched vault, supported by two columns, which are decorated with acanthus-leaves. The use of tuff gave the whole the appearance of a cave (H. 2.35 Br. 2.36 D. 1.20), which was decorated by polychrome stucco in different periods.
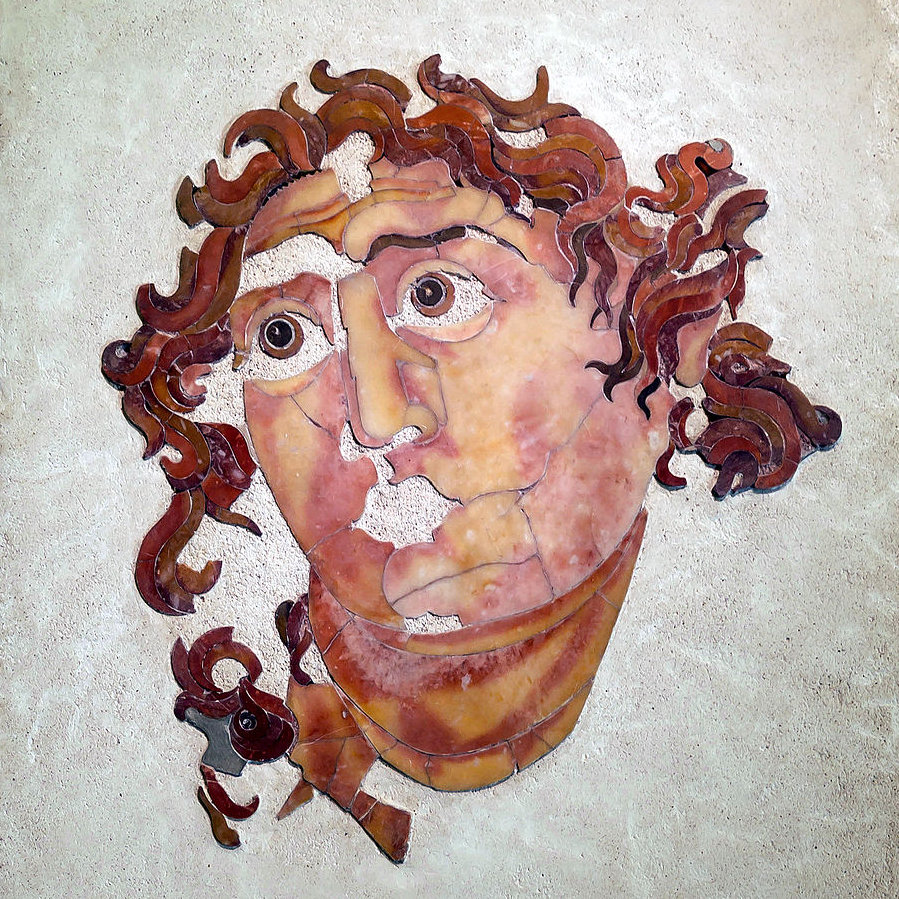
Best preserved is a figure of Oceanus-Saturnus, who lies stretched out over the entire breath of the niche (see below). With his 1.h. he holds an amphora, out of which a fountain spouts up. The water falls in a plastered vessel (H. 0.55 Br. 0.52) and flows again away from it through a lead pipe into a basin in the pavement of the central aisle.
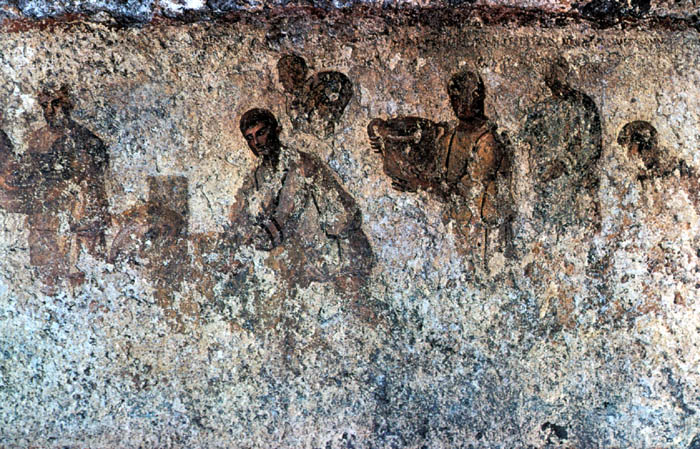
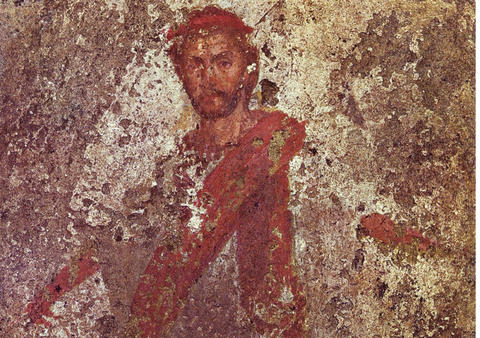
On the sides of the niche scenes of the bull-killing in stucco and of Mithras’ birth (see below). In two succeeding periods the side-walls of the Mithraeum were painted abundantly (see below) and provided with many dipinti.
On the right side of the Mithraeum there must be different rooms accessible by entrance e, which are not yet explored. On the left side, however, there are three adjacent rooms. One enters by a room Z (L. 6.90 Br. 2.80), in which against wall 11 a bench had been constructed. Along wall Kl is a very narrow corridor leading to entrance n. At some distance of this door a second bench had been constructed, which joins with the first one. Behind it there is (beginning at 0) a rough wall. Both benches are plastered and have traces of red colour. In the podium-like floor a jar was found (see below).
Room Y (L. 6.90 Br. 4.55) shows after the last excavations a central aisle and two low side benches and has generally the same appearance as the Mithraeum itself. The 1. bench originally was interrupted by a narrow corridor at entrance n; the r. bench however, continued along the side-wall K3 and next to entrance pit contains a vessel.
The central aisle leads to a much higher podium, which was constructed before a niche built against the wall A (the surface of the plastered niche shows many traces of blue; it has to be restored). In the podium itself there was a second vase.
Room X is only accessible by room Y. It has two benches.
In 1935 during excavations, undertaken by the Fathers Augustines, a Mithraeum was discovered in the underground rooms of a notable house, situated under and behind the absis of the Church of S. Prisca on the Aventine. This Church lies above the house, in which an early Christian community had its meeting-place next to the house, the underground rooms of which served for the mithraists to held their services.
The Mithraeum is on the east side of the crypt, beyond the foundations of the apse. It faces east, i.e. towards the point of the rising sun, where the altar is situated.
The temple measures 11 by 4.5 metres. The roof is the shape of a barrel vault, originally painted blue; there are raised platforms along the walls, sloping backwards, 1,35 metres wide and 0.75 metres high. There is an aisle running along the centre which is 1.60 metres wide. The podium on the right is 7.50 metres long, while the right podium measures 6 metres in length.
The god Mithras is shown slaughtering the bull. Mithraic mythology narrates that Mithra carries out this task with the approval of the universal gods. Oceanus or Neptune can be seen represented as a river divinity. The dog that was Mithra’s faithful companion during his search for the bull is also depicted. The point of the bull’s tail is shaped like a large wheat ear, symbol of the fertility and flora flowing forth from the blood of the slaughtered animal.
On the left side of the temple there are three rooms. The dressing room or Apparatorium, where the ministers put on their robes and from where they came out in procession to begin the religious functions. The room of Caelus or the baptistery, where there is a vault, at the bottom of which there is a prominence which appears to be an altar with an alcove, at the feet of which there is a type of large basin which no doubt contained the purifying water for the initiations. Lastly the room of the Initiations, where the initiated underwent the various ritual Mithraic trials.
References
Ferrua in CivCatt., 17, 2, 1940, 298ff; Mitreo Prisca (reprint from) BCR LXVIII, 1940, 59ff; Lugli, Mon. Ant. Suppl., 56ff; Fuhrmann in AA 1940, 478f; Merlin in RA (S. 6) XVII, 1941, 40ff; Leopold in de Nieuwe Rott. Cour., 8 A-ug. 1942; Cumont in C R A ! 1946, 40 Iff; Vermaseren, Mithrasdienst, 55f. See figs. 129 and 130.
- Vermaseren, Maarten Jozef (1956) Corpus Inscriptionum et Monumentorum Religionis Mithriacae
- Maarten Jozef Vermaseren; Carel Claudius van Essen (1965) The Excavations in the Mithraeum of the Church of Santa Prisca in Rome.
- Official site. Parrocchia di Santa Prisca all'Aventino.
- Raffaella (2018) Roma: i sotterranei e il Mitreo di S.Prisca - I Viaggi di Raffaella.
- W. Vollgraff (1955) Une inscription gravée sur un vase cultuel mithriaque.


Comments
At the Mithraeum of Santa Maria Capua Vetere, the image reveals Oceanus and Terra in opposition to the Moon and the Sun. These two gods can be considered archetypes: Oceanus = deep ocean = the profound unconscious, and Terra = conscious earthly reality. The Platonic Chiasma is demonstrated here with the opposition between Animus and Anima.